<-- style PDP --> Main-67 Brunswick Avenue, Toronto - Semi-Detached for lease for $2,700
  • leased

Main-67 Brunswick Avenue

Toronto, Ontario, M5S 2L8 - University

$2,700$000000

  • Neighbourhood

    University

  • Major Intersection

    Brunswick and College

  • Listed Since: 37 day(s)

  • Last update: 16 day(s) ago

Overview

  • Property Type

    Semi-Detached, 3-Storey

  • Bedrooms

    1

  • Bathrooms

    1

  • Basement

    None

  • Kitchen

    1

  • Total Parking

    1 Detached Garage

  • Lot Size

    Available Upon Request

  • Taxes

    n/a

  • Type

    Freehold

Property Description

Property description for Main-67 Brunswick Avenue, Toronto

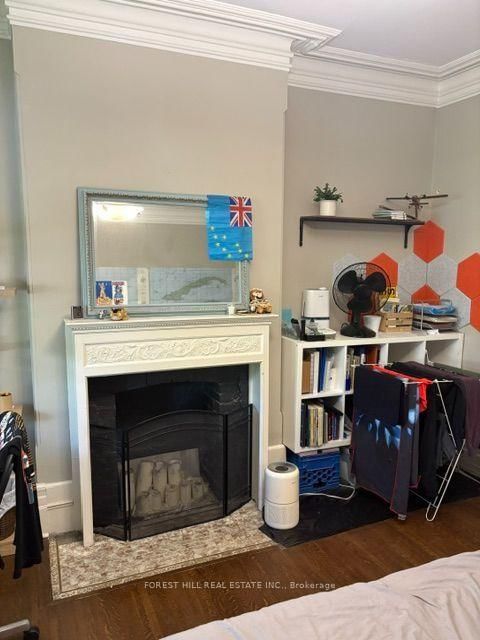
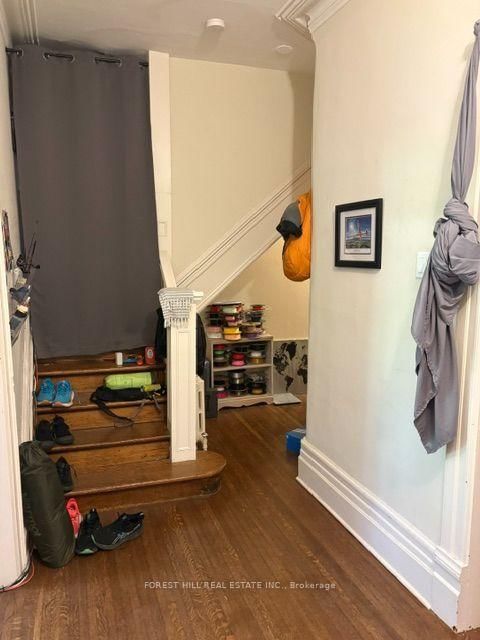
Spacious & Character-Filled I-Bedroom Apartment in a Prime College & Spadina Location! Set within an incredible Victorian home on the best side of Brunswick A venue, with its beautiful boulevard setting, this exceptionally large apartment offers a rare combination of timeless character, impressive proportions, and modem convenience. Soaring ceilings, oversized principal rooms, and large windows fill the home with an abundance of natural sunlight. The spacious living room features a charming decorative fireplace (not operational), adding to the home's classic character. The large eat-in kitchen offers generous space for dining and features a window overlooking the backyard. A large private entrance and foyer provide excellent separation between the living and bedroom areas, creating a wonderful sense of privacy and flow rarely found in apartment living. Plenty of storage throughout, shared laundry in the basement, and all utilities included in the rent make this an exceptionally convenient home. One small-car parking space is included in the private detached garage. Ideally located in the heart of College & Spadina, just steps to the University of Toronto, and the Hospital District. Minutes from TTC and Kensington Market. A truly special apartment in one of Toronto's most vibrant and sought-after neighbourhoods!

Listed by FOREST HILL REAL ESTATE INC.

  • MLS #

    C13880164

  • Sq. Ft

    700-1100

  • Sq. Ft. Source

    MLS

  • Lot Irregularities

    n/a

  • Year Built

    100+

  • Pool

    None

  • Drive

    Lane

  • Garage

    Detached, 1 spaces

  • Total Parking

    1

  • Family Room

    N

  • Den

    N

  • Exterior

    Brick

  • Fireplace

    Y

  • Roof

    Shingles

  • Foundation

    Block

  • Elevator

    n/a

  • Water View

    n/a

  • Laundry Level

    n/a

  • Heat

    Radiant

  • A/C

    None

  • Water

    Municipal

  • Water Supply

    n/a

  • Sewers

    Sewers

  • Central Vac

    N

  • Living

    3.66 x 2.13 ft Main level

    Combined W/Dining, hardwood floor, Window

  • Dining

    3.66 x 2.13 ft Main level

    Combined W/Living, hardwood floor, Window

  • Kitchen

    2.13 x 2.74 ft 2nd level

    Window, Tile Floor

  • Primary

    3.66 x 2.13 ft Main level

    hardwood floor, Window

  • MLS #

    C13880164

  • Sq. Ft

    700-1100

  • Sq. Ft. Source

    MLS

  • Lot Irregularities

    n/a

  • Year Built

    100+

  • Pool

    None

  • Drive

    Lane

  • Garage

    Detached, 1 spaces

  • Total Parking

    1

  • Family Room

    N

  • Den

    N

  • Exterior

    Brick

  • Fireplace

    Y

  • Roof

    Shingles

  • Foundation

    Block

  • Elevator

    n/a

  • Water View

    n/a

  • Laundry Level

    n/a

  • Heat

    Radiant

  • A/C

    None

  • Water

    Municipal

  • Water Supply

    n/a

  • Sewers

    Sewers

  • Central Vac

    N

  • Living

    3.66 x 2.13 ft Main level

    Combined W/Dining, hardwood floor, Window

  • Dining

    3.66 x 2.13 ft Main level

    Combined W/Living, hardwood floor, Window

  • Kitchen

    2.13 x 2.74 ft 2nd level

    Window, Tile Floor

  • Primary

    3.66 x 2.13 ft Main level

    hardwood floor, Window

Thinking of Selling?

Find Out Your Home’s Value in Today’s Market!

No Email or Signup is required to view your home estimate.

estimate your home value

Contact Manoj Kukreja

Sales Representative,
Century 21 People’s Choice Realty Inc.,
Brokerage
(647) 576 - 2100

Manoj profile avatar

Inventory Graph

10 9 8 7 6 5 4 3 2 1 0 3 Months of inventory SELLER'S Market BALANCED Market BUYER'S Market

Thinking of Selling?

Find Out Your Home’s Value in Today’s Market!

No Email or Signup is required to view your home estimate.

estimate your home value

Contact Manoj Kukreja

Sales Representative, Century 21 People’s Choice Realty Inc., Brokerage
(647) 576 - 2100

Manoj profile avatar

Recent Sold Listings in University, Toronto

Popular Cities